PLANREADY Convert technical plans
into sales assets.
Turn architectural floor plans into accurate, furnished visuals that buyers can understand instantly, ready for every stage of the sales journey.
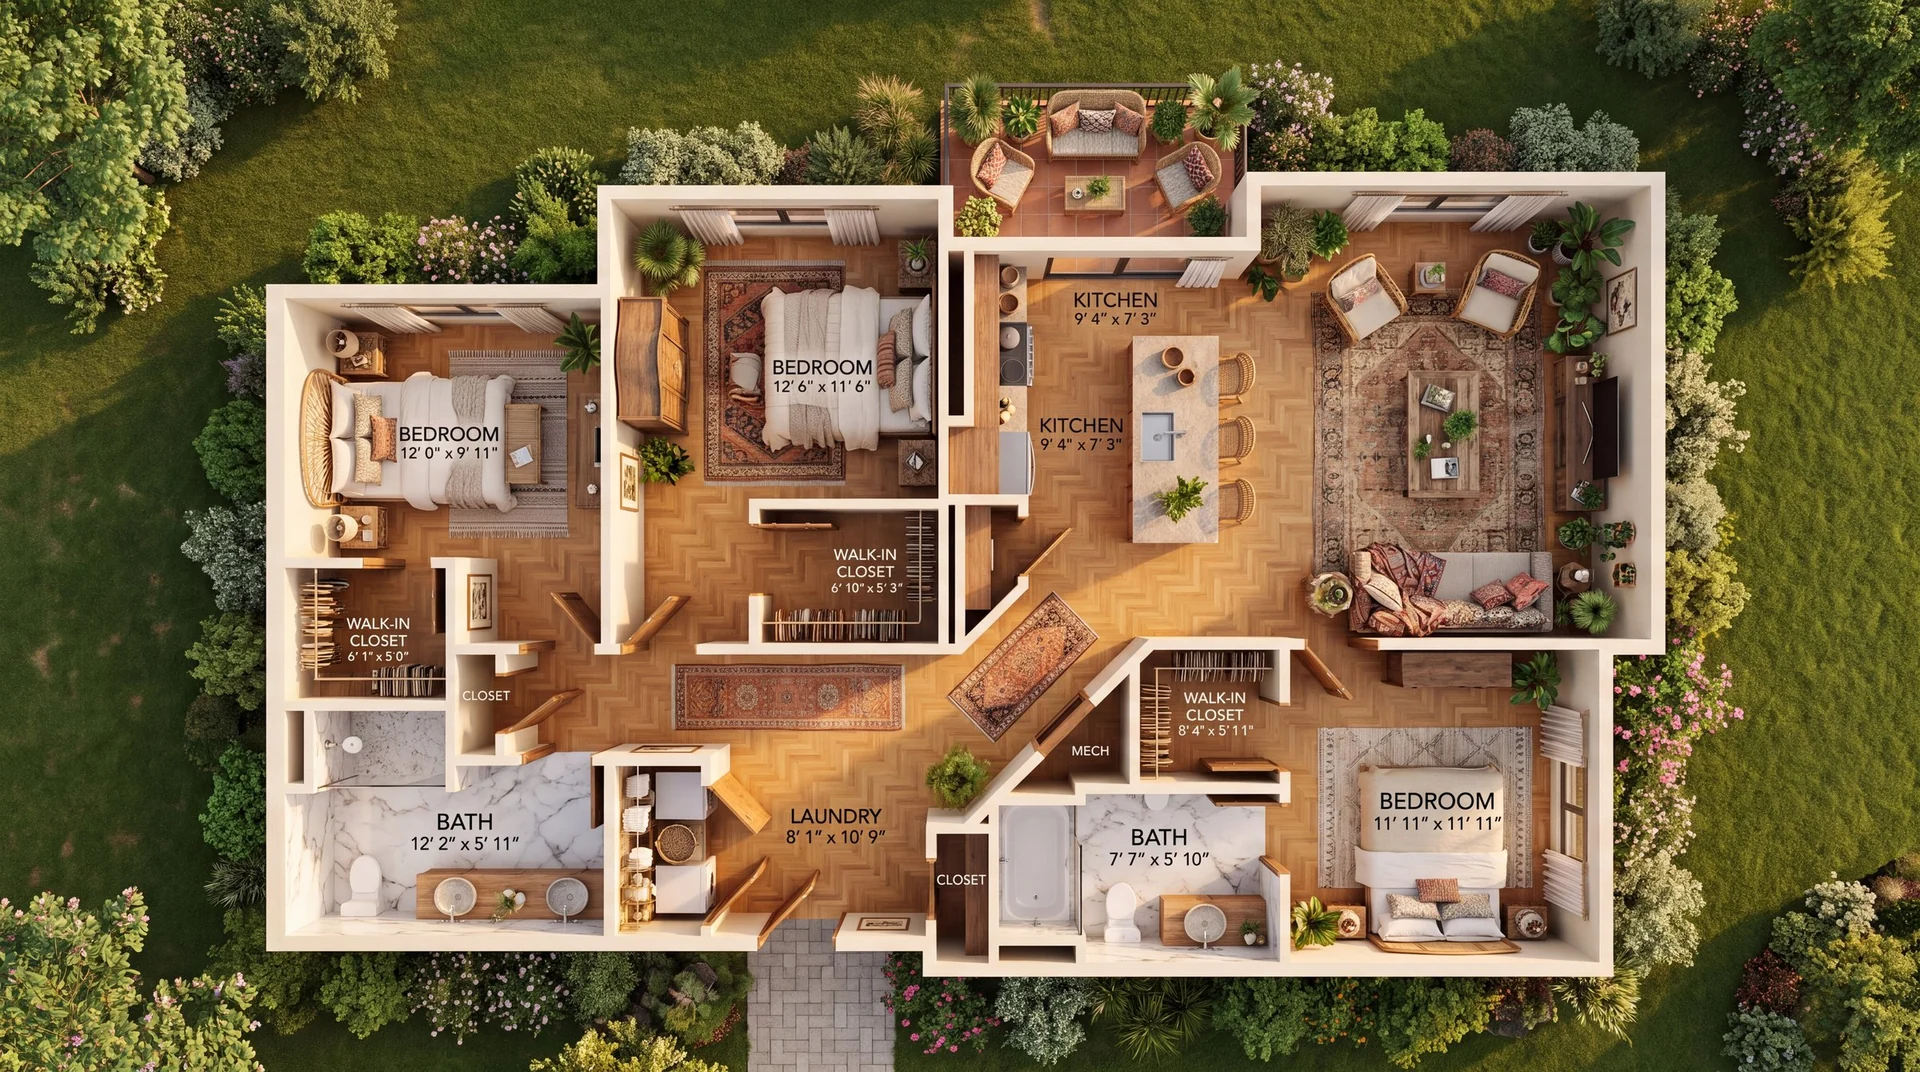
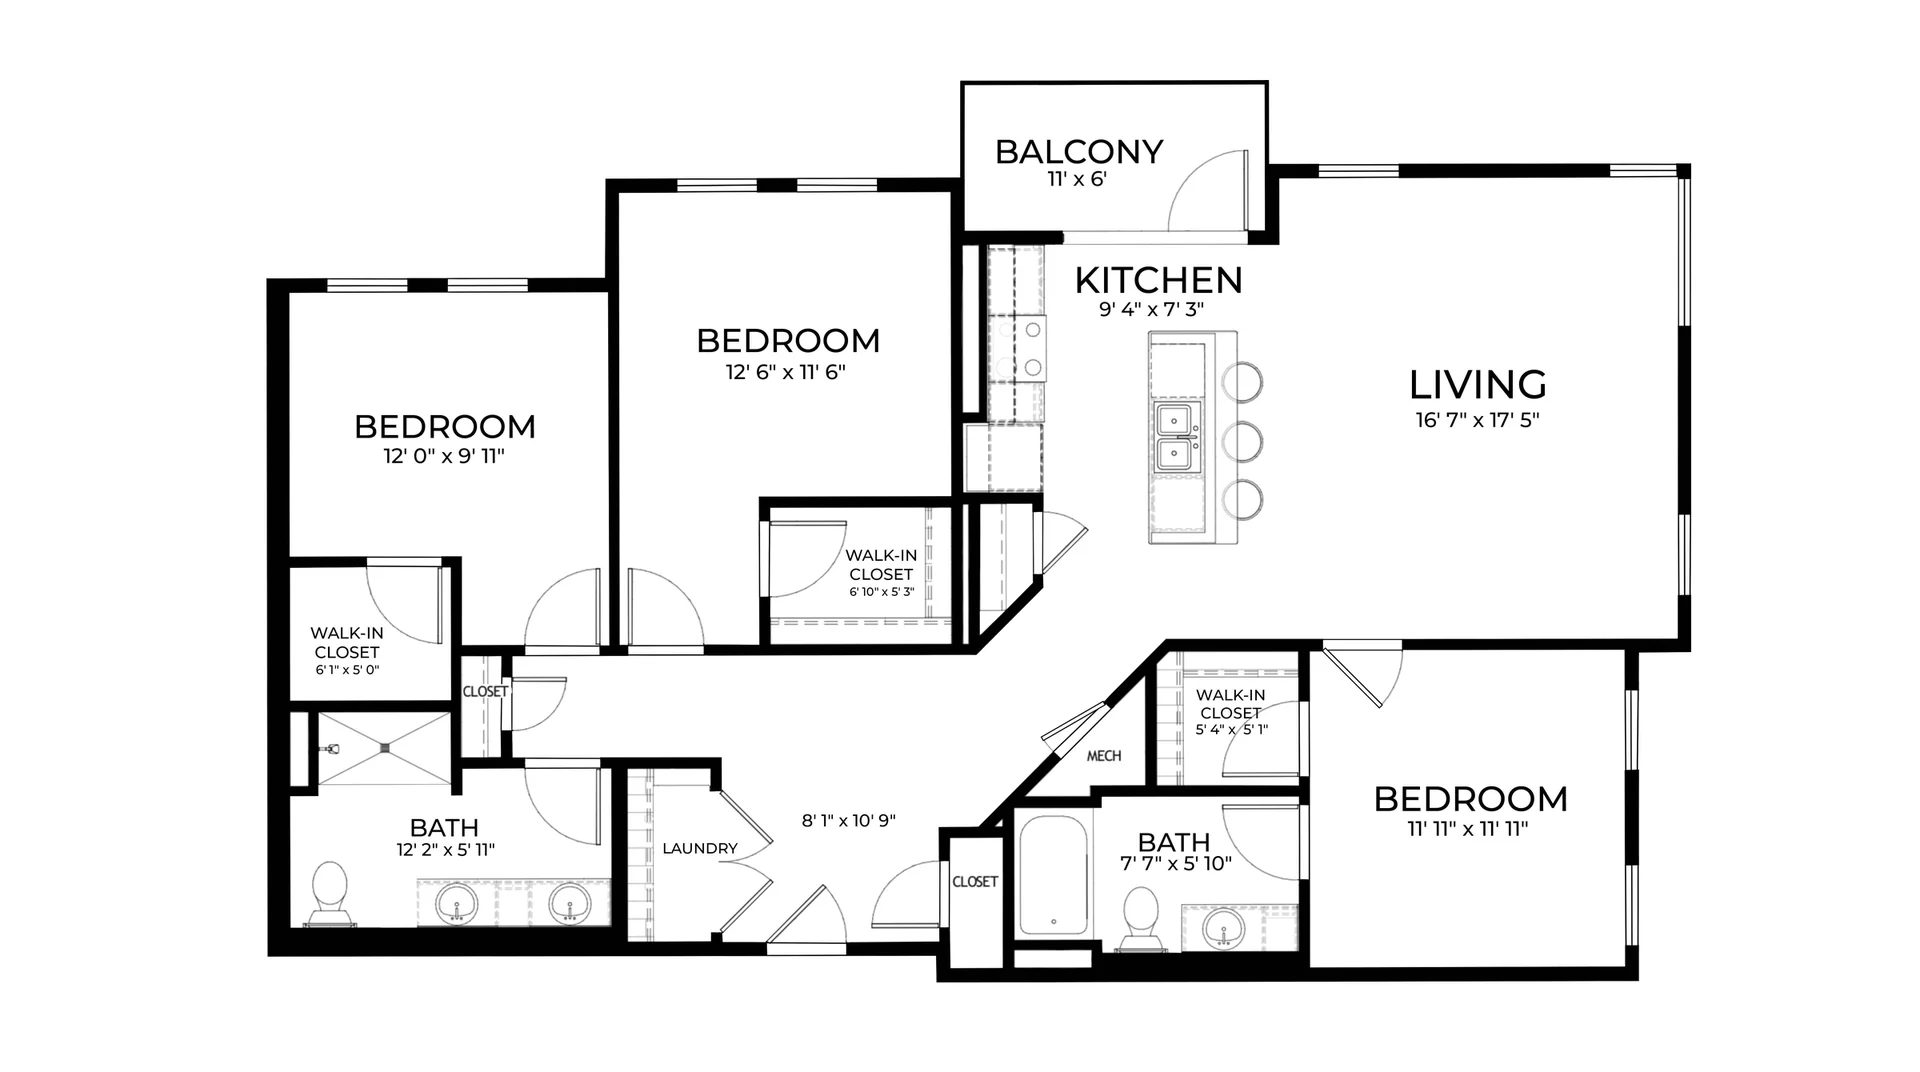 Original
AI Rendering
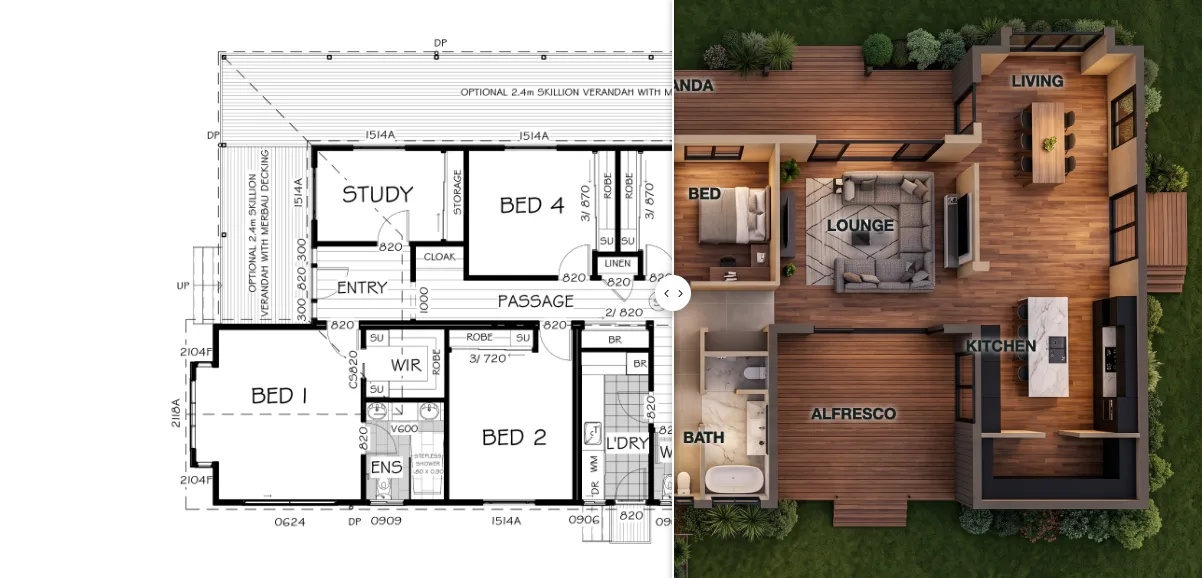
Accurate, because it stays accurate.
Every visual begins with the original architectural plan. Walls, openings, room proportions and circulation remain true to the technical drawing while it is transformed into a clear, furnished sales asset.
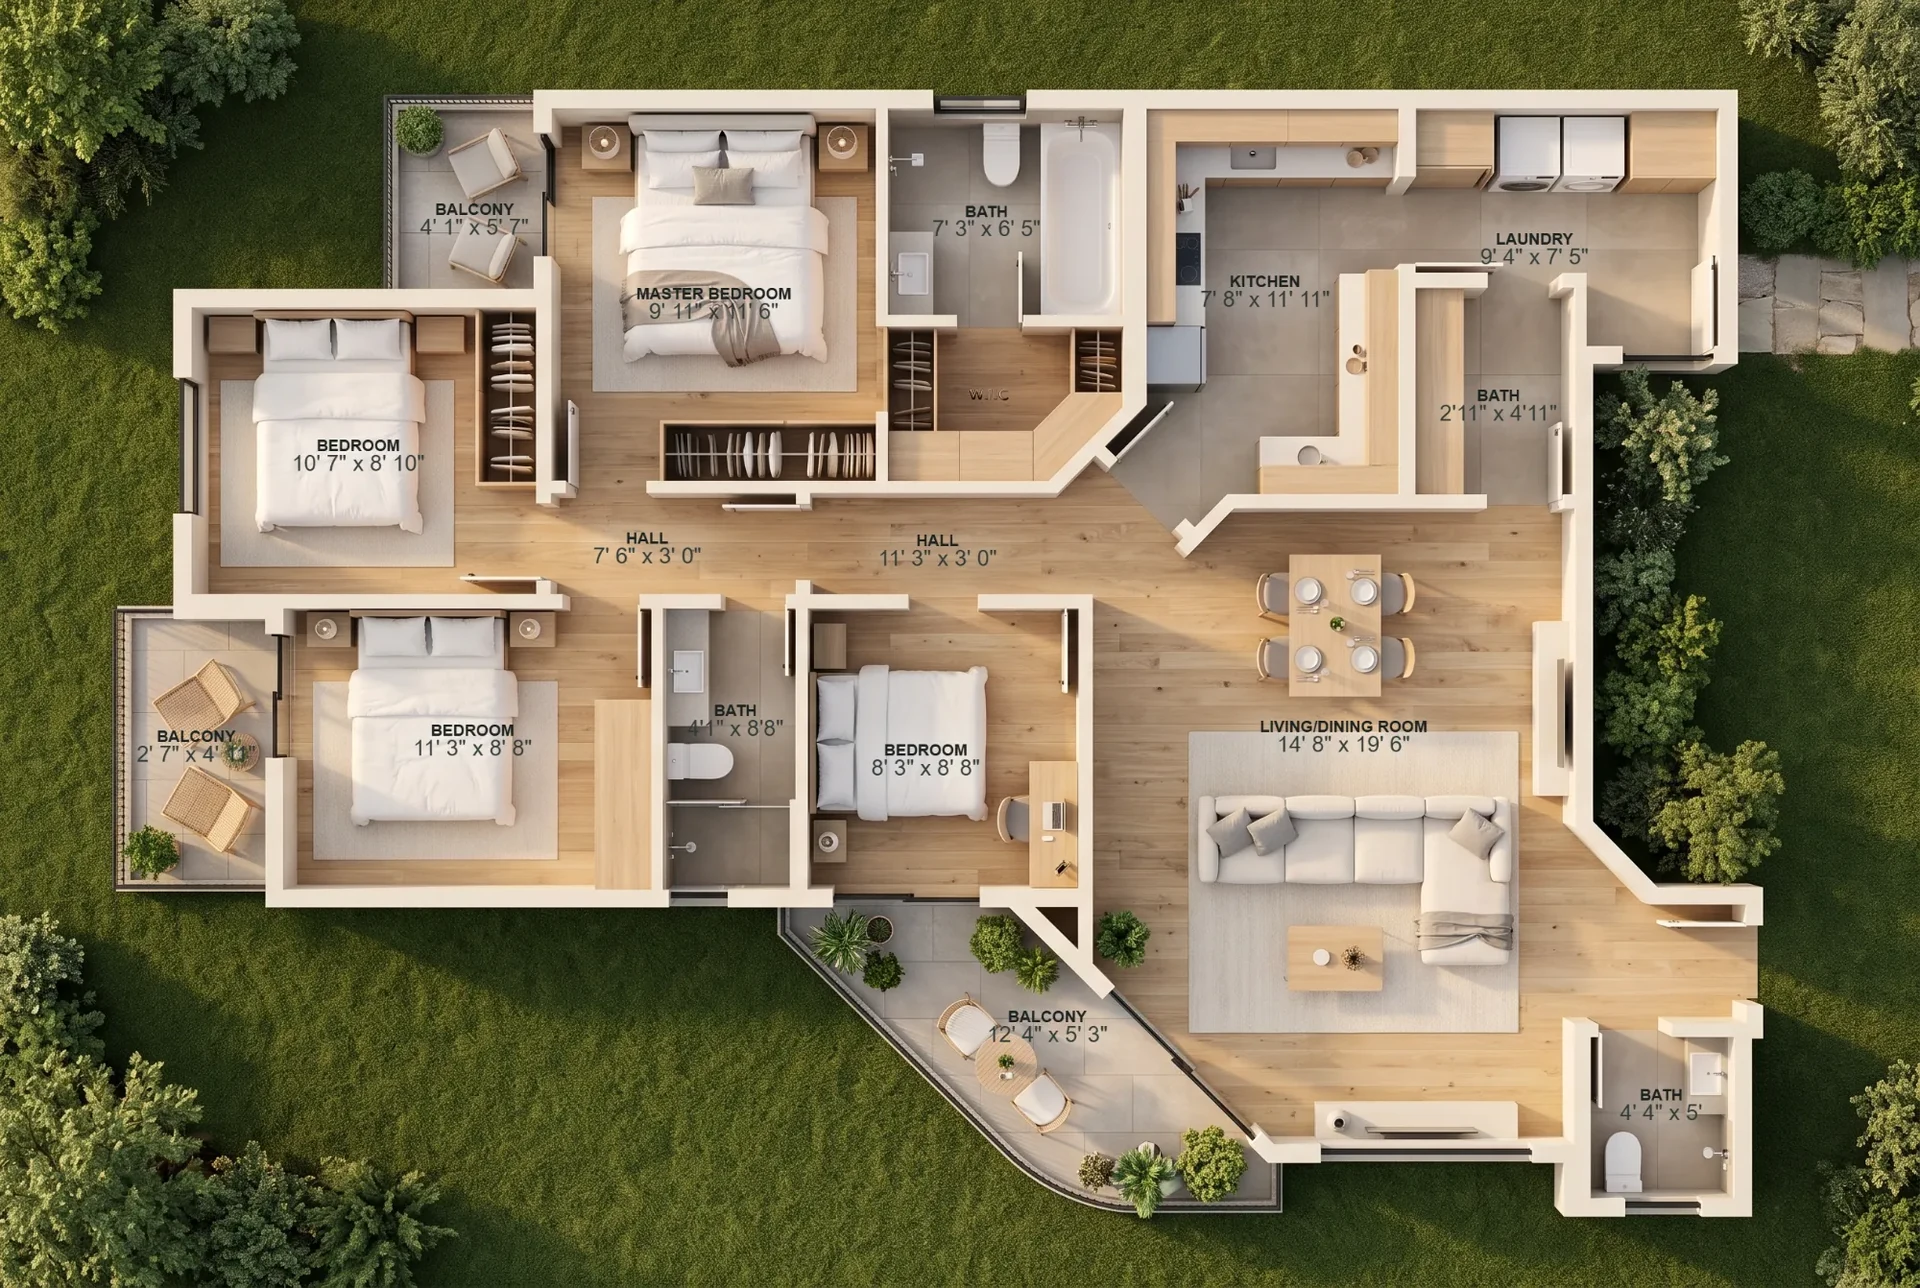
Let buyers see the space, not decipher the drawing.
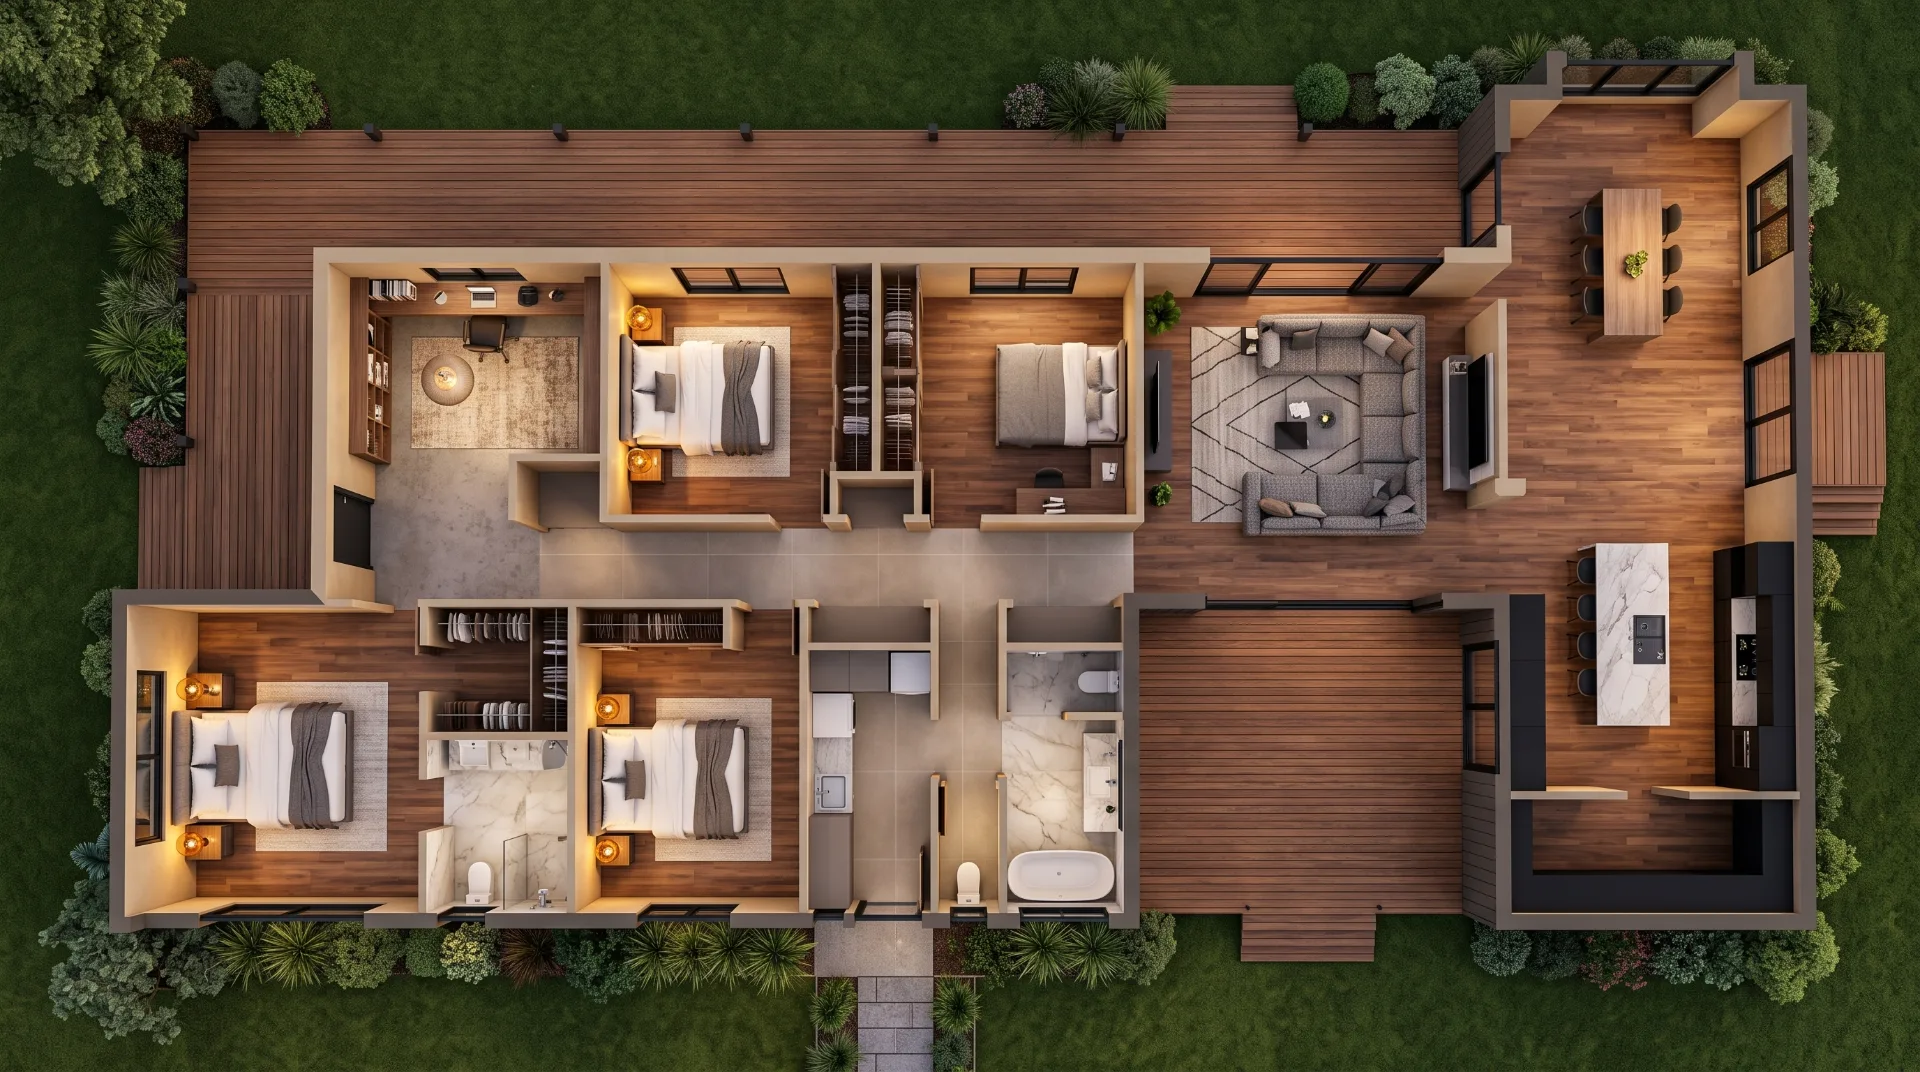
Transform technical plans into clear, furnished visuals that reveal the scale, layout and potential of every room. Buyers can explore the property before it exists and immediately understand how it could feel to live there.
Walls, openings, room proportions and circulation stay exactly as drawn in the original architectural plan.
Explore different furniture, materials and visual styles without changing the underlying architectural plan.
Turn every plan into a clear, furnished visual that is ready for the sales office, brochures and online listings.
Connect
One accurate plan. Every visual connected.
The approved architectural drawing remains at the heart of every output. Geometry, room relationships and proportions stay consistent as different styles and presentation options are created around it.
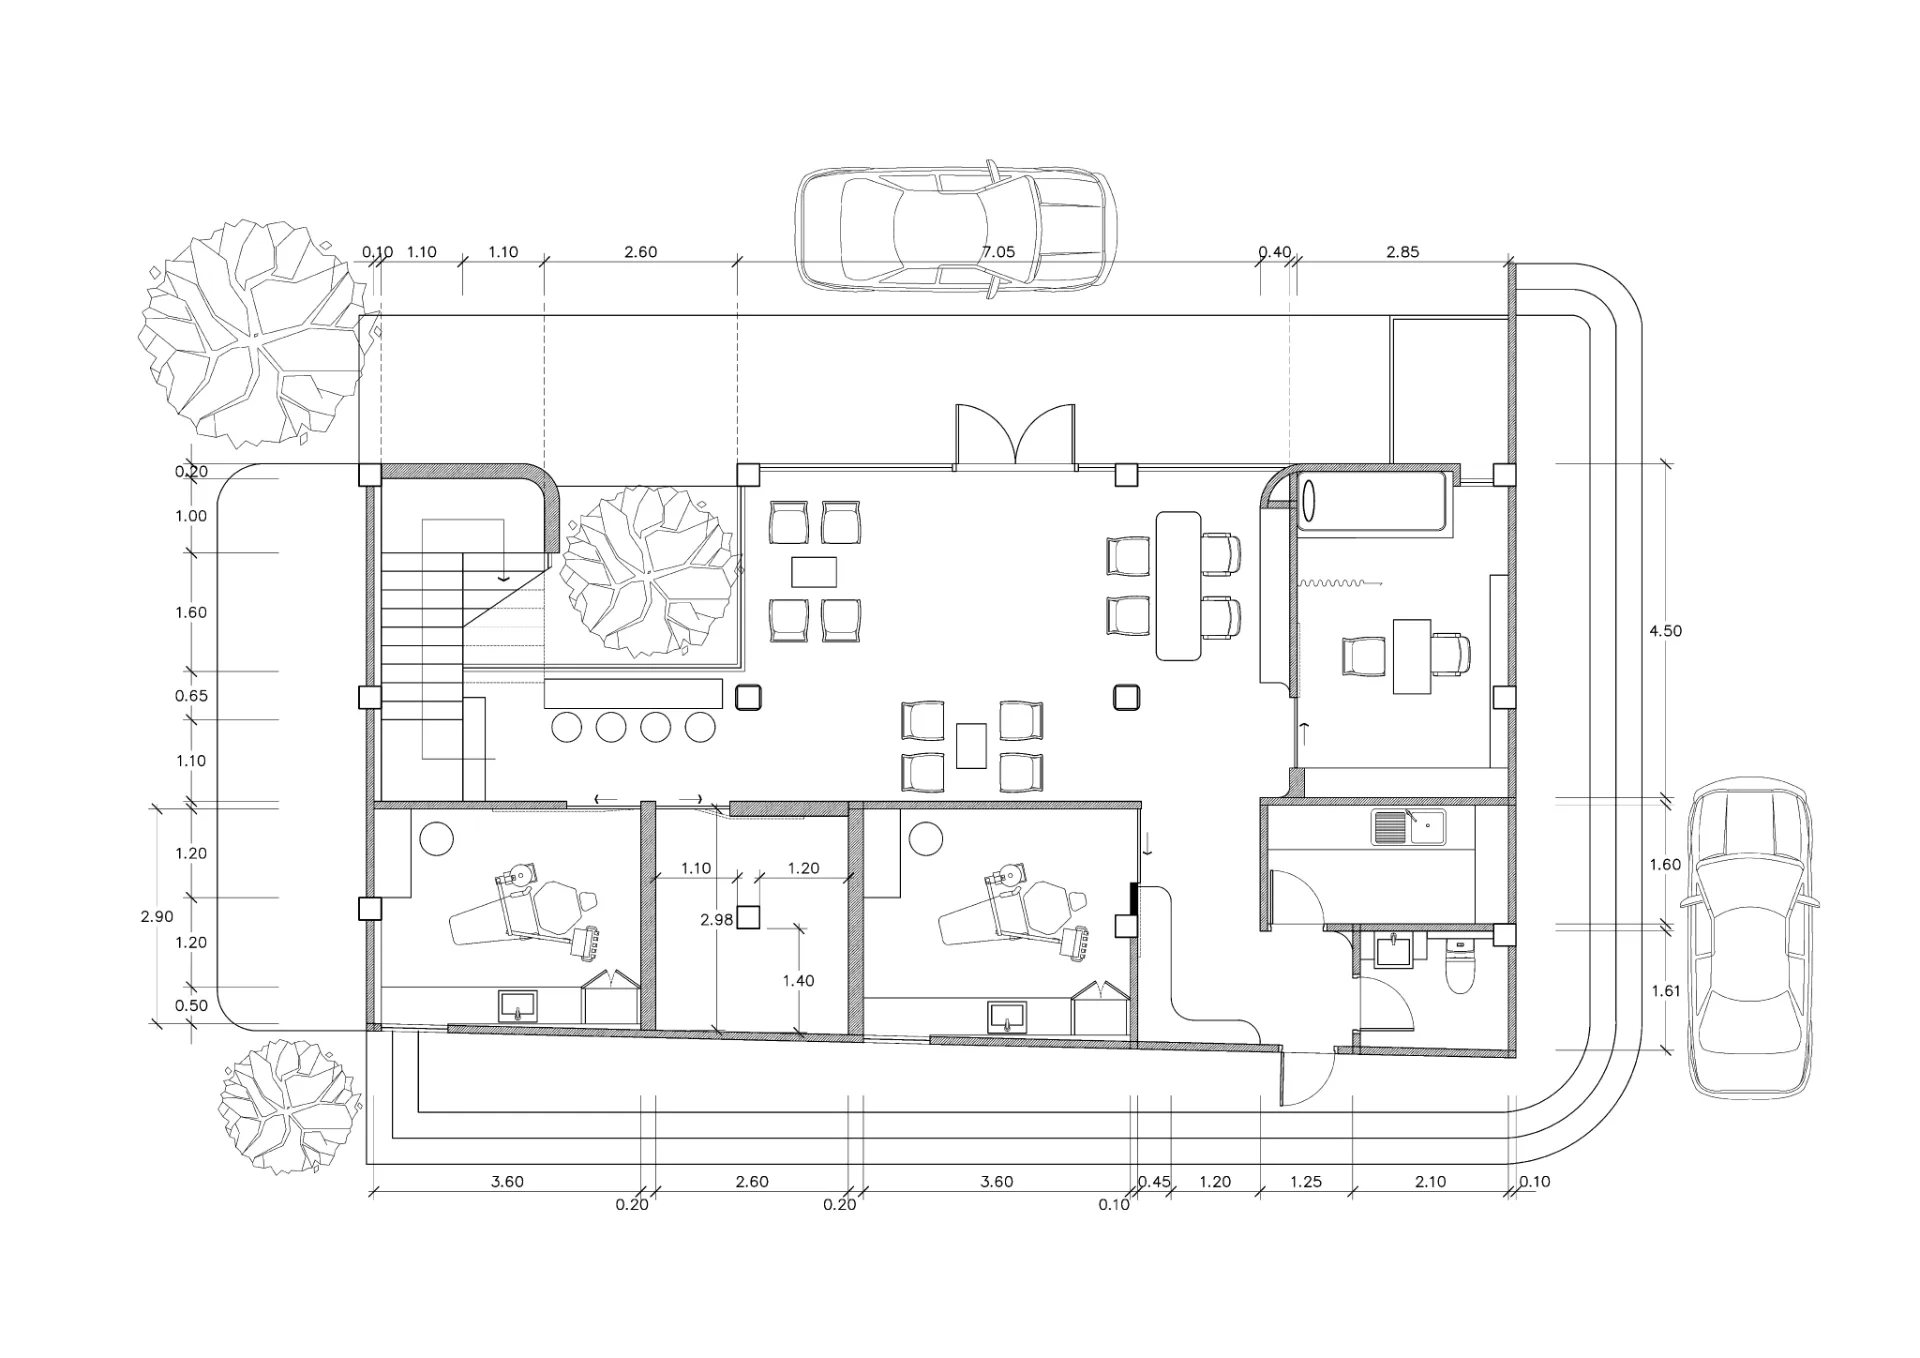
Accurate, because it stays accurate
Walls, openings, circulation and room proportions remain aligned with the source plan, protecting accuracy throughout the visual process.
Clearer options. Faster decisions.

Show buyers more possibilities without slowing down the sales process. Different furnishing styles and visual directions can be generated and compared quickly, helping buyers move from understanding the property to choosing it.
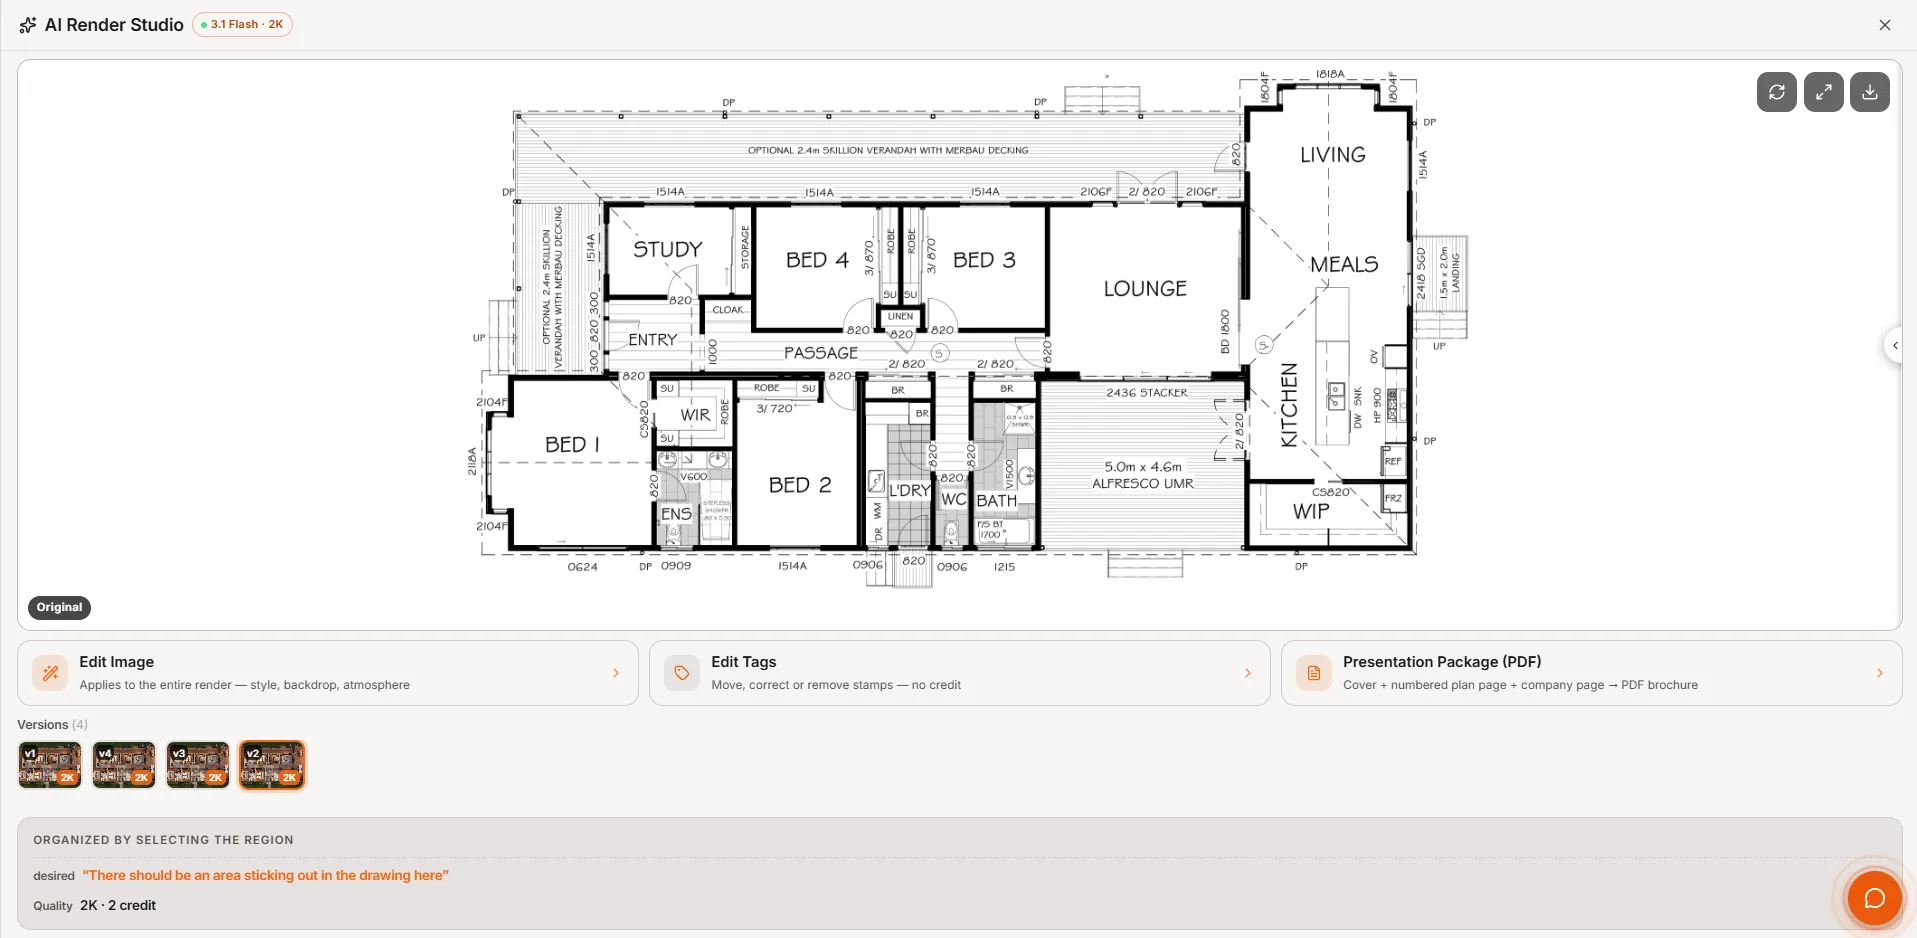
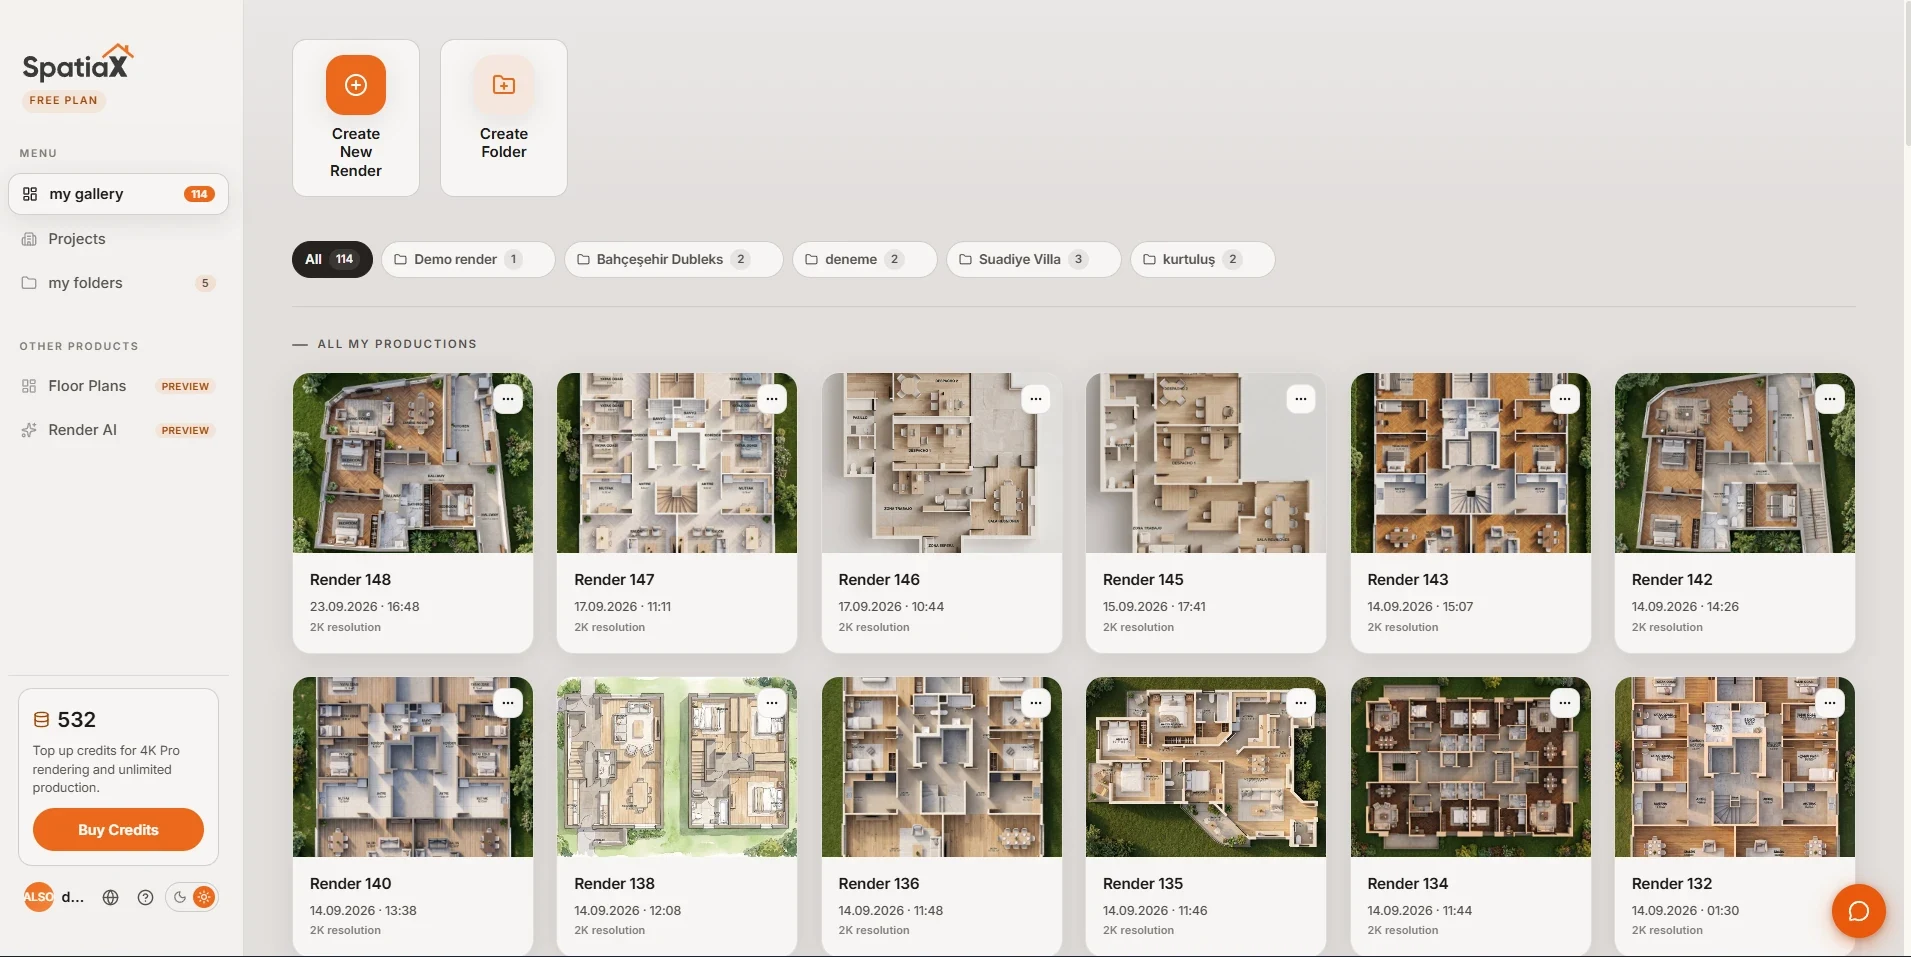
Upload a plan, choose a rendering style and refine selected areas, without specialist 3D software or technical expertise.
Export high-resolution visuals and a ready-made presentation package for brochures, listings and social campaigns.
Keep plans, versions and renderings in one shared workspace, so sales and marketing always work from the same files.
Trusted by leading developers
From immersive experiences to intelligent sales tools, we are proud to build solutions trusted by leading brands in real estate and broadcast.












Send us a plan. See the result.
Share one of your floor plans and discover how it can become an accurate, understandable and campaign-ready visual system.
Explore more