PAVILION BY RAMS Bringing Pavilion by RAMS to life across digital, physical and immersive experiences.
RAMS Global · Erbil, Iraq
Behind the technology, beyond the experience
Context
RAMS Global needed a clear and engaging way for potential buyers to understand and explore in detail their luxury real estate project, Pavilion by RAMS, before it was built in order to make purchasing decisions with greater confidence and ease.
Approach
We designed a complete sales experience center, bringing together an interactive architectural digital twin, an immersive room with synchronized projection mapping, and a responsive IoT-enabled scale model to create one unified sales journey across devices and physical spaces.
Impact
The result is a unified sales platform that makes a complex development easier to understand, more memorable to experience, and simpler to navigate. Potential buyers can visualize the completed project more clearly, compare options with confidence, and make faster and more informed purchase decisions.
01
Interactive Architectural Twin
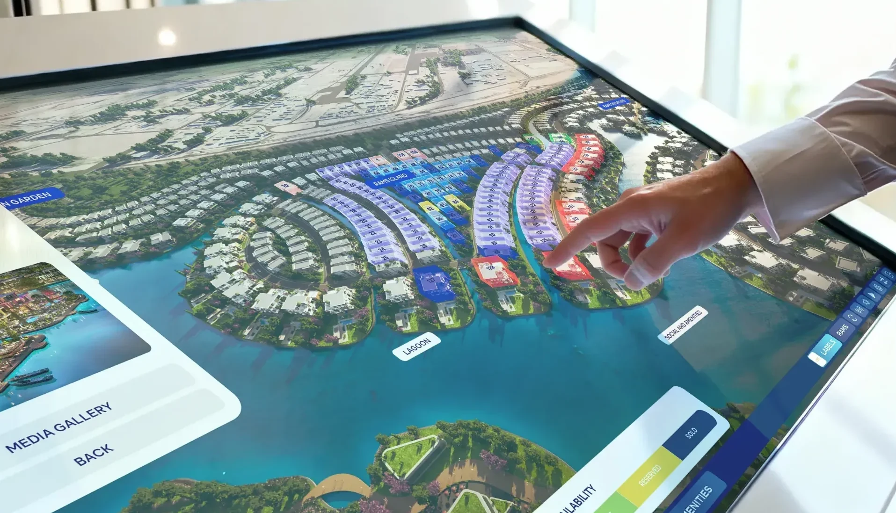
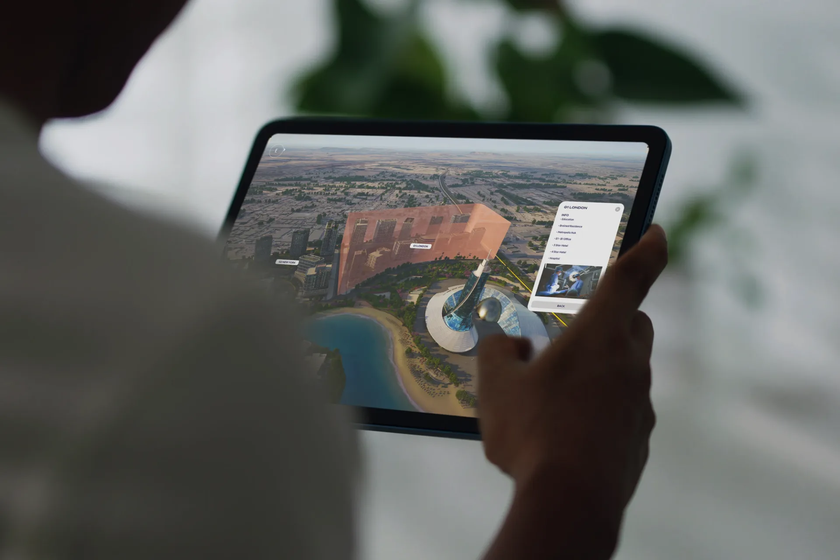
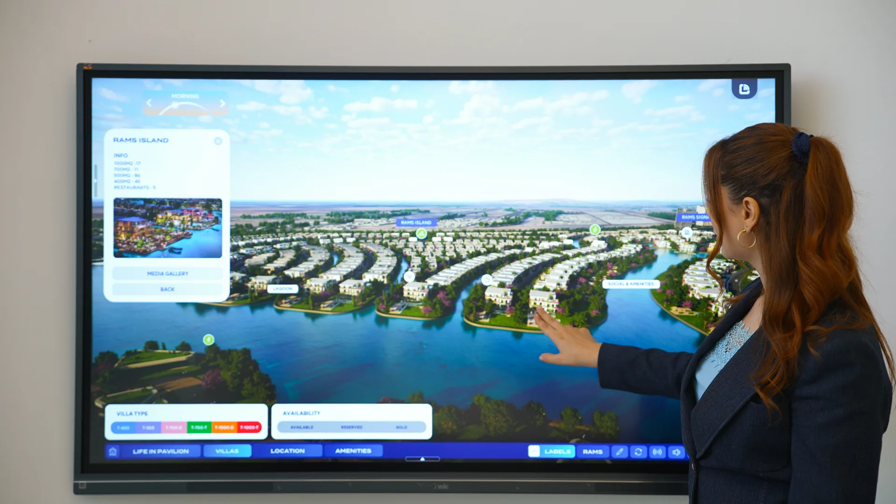
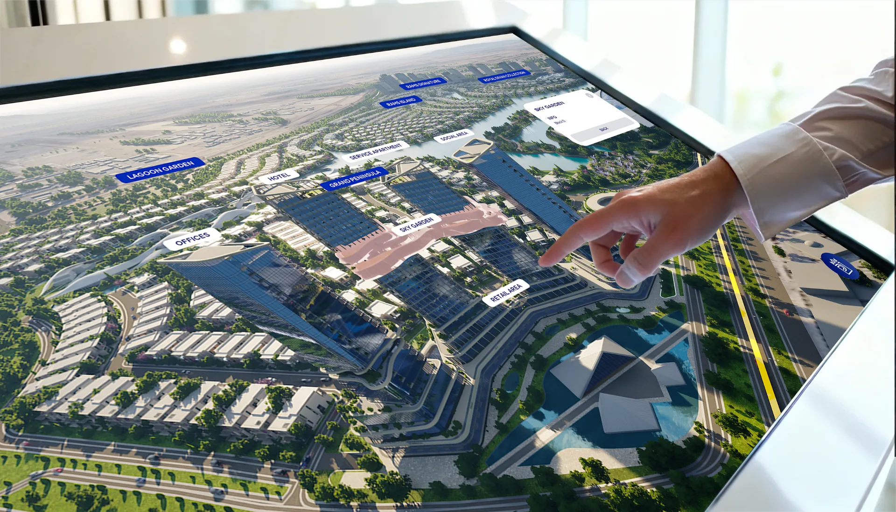
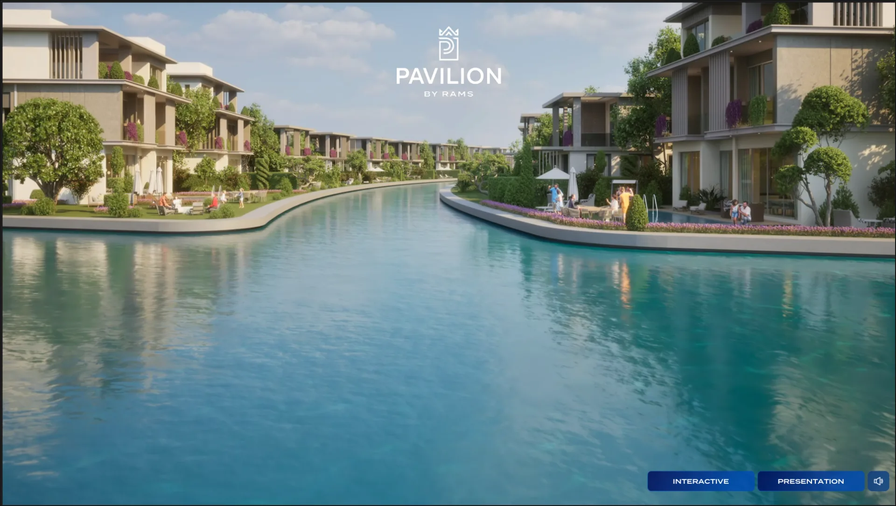
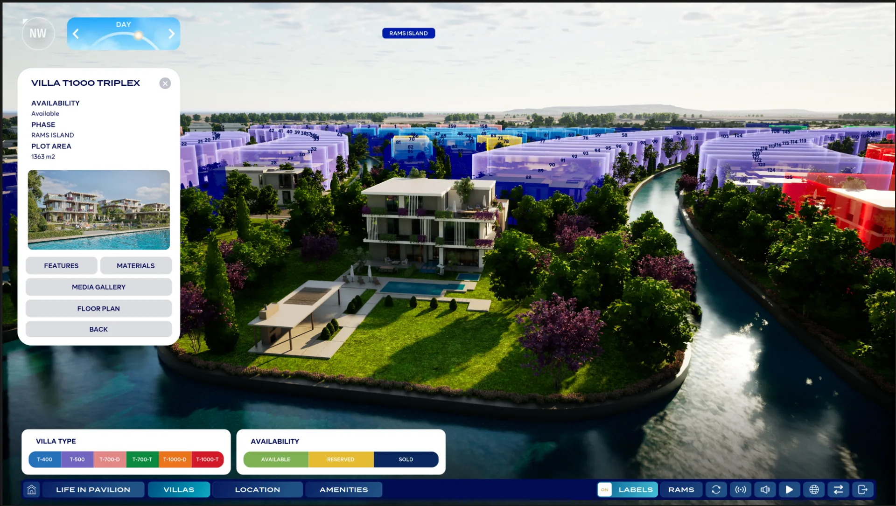
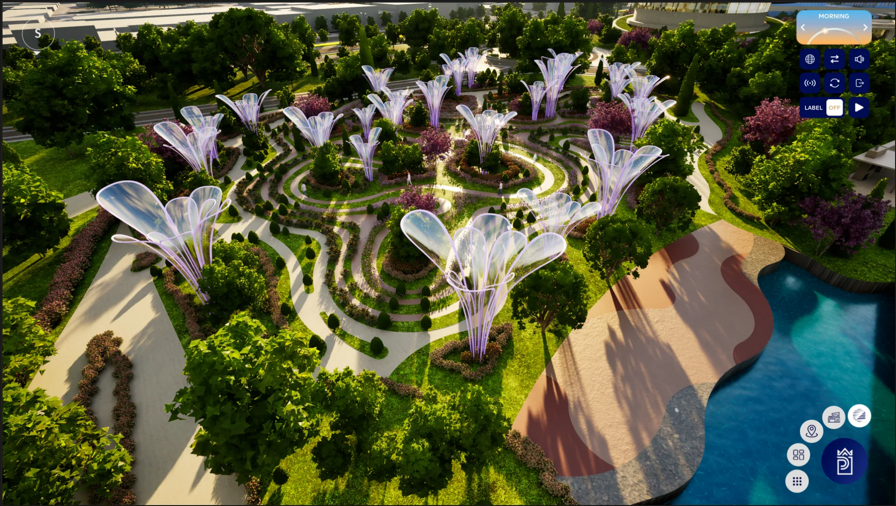
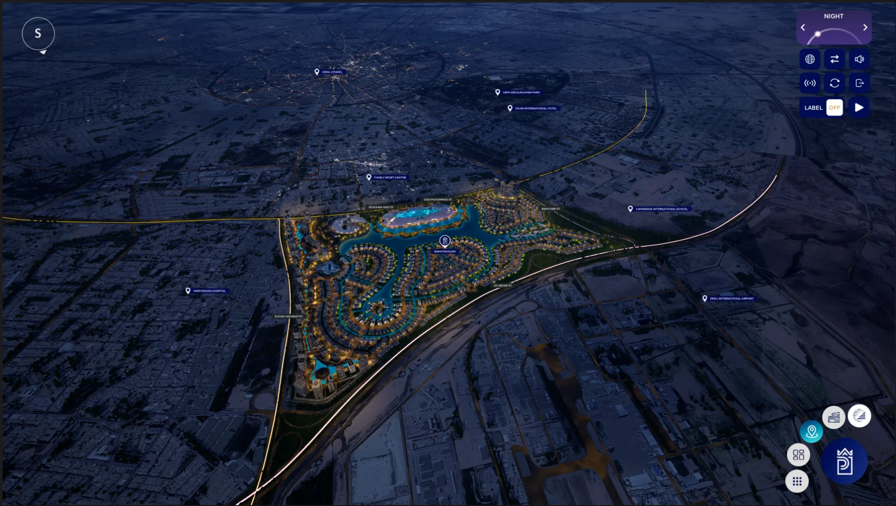
We developed a real-time, fully navigable architectural twin in Unreal Engine, allowing potential buyers to explore the unbuilt project, its residences, amenities, architecture, and spatial relationships from multiple perspectives. Optimized for large touchscreens, iPads, and wall-mounted displays, the system delivers one unified 3D experience across devices. Dynamic day-to-night transitions reveal how the project's architecture, landscape, interiors, views, and lighting change throughout the day.
Tailored To Your Vision
02
Immersive Showroom Systems
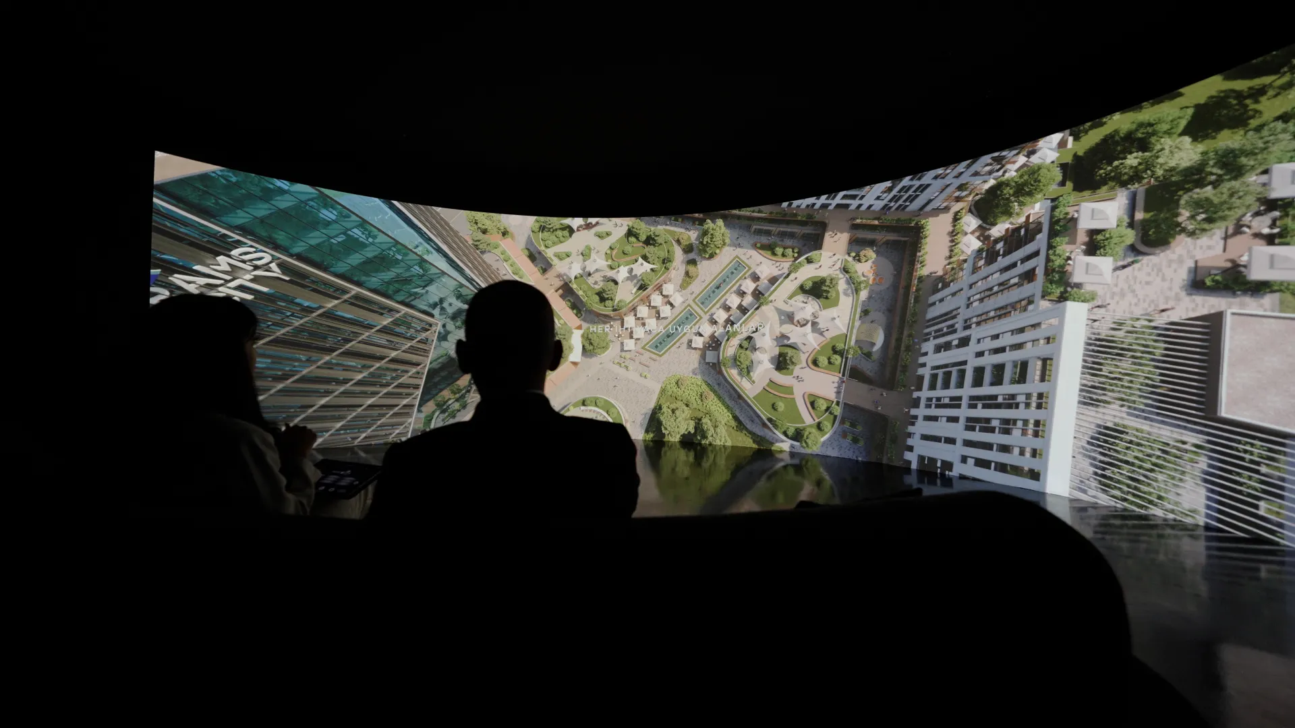
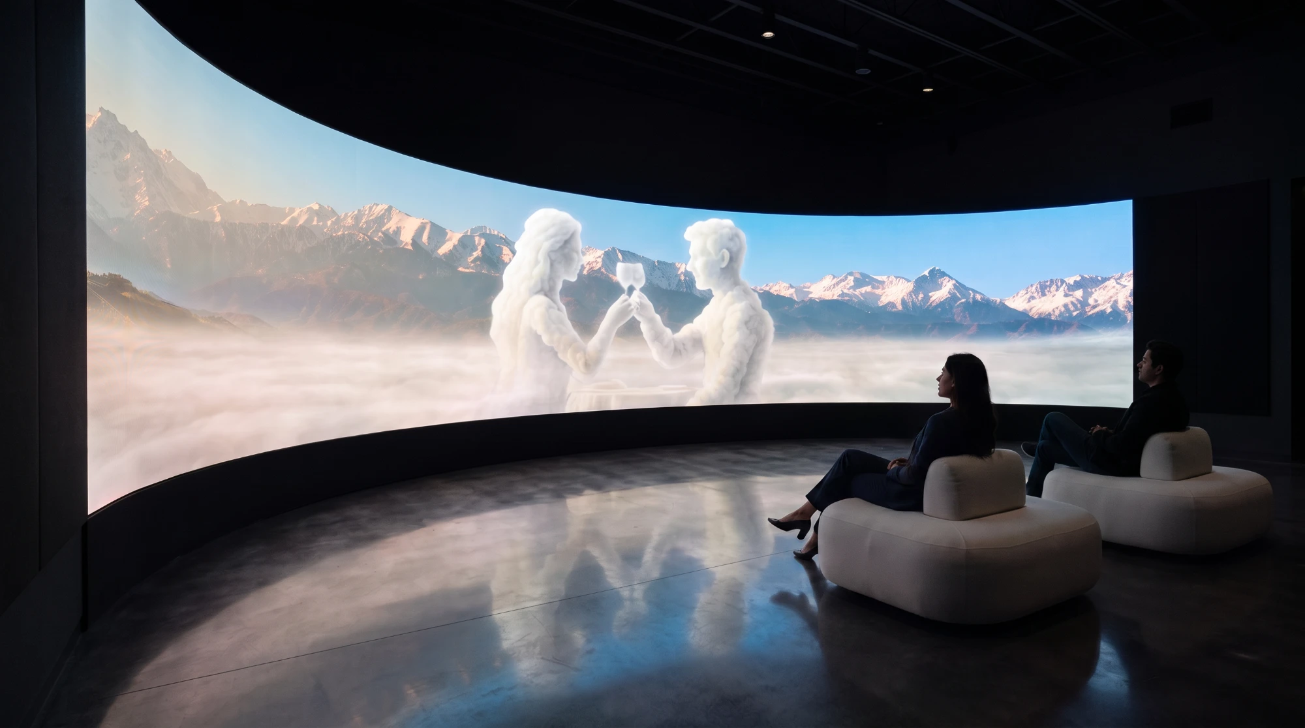
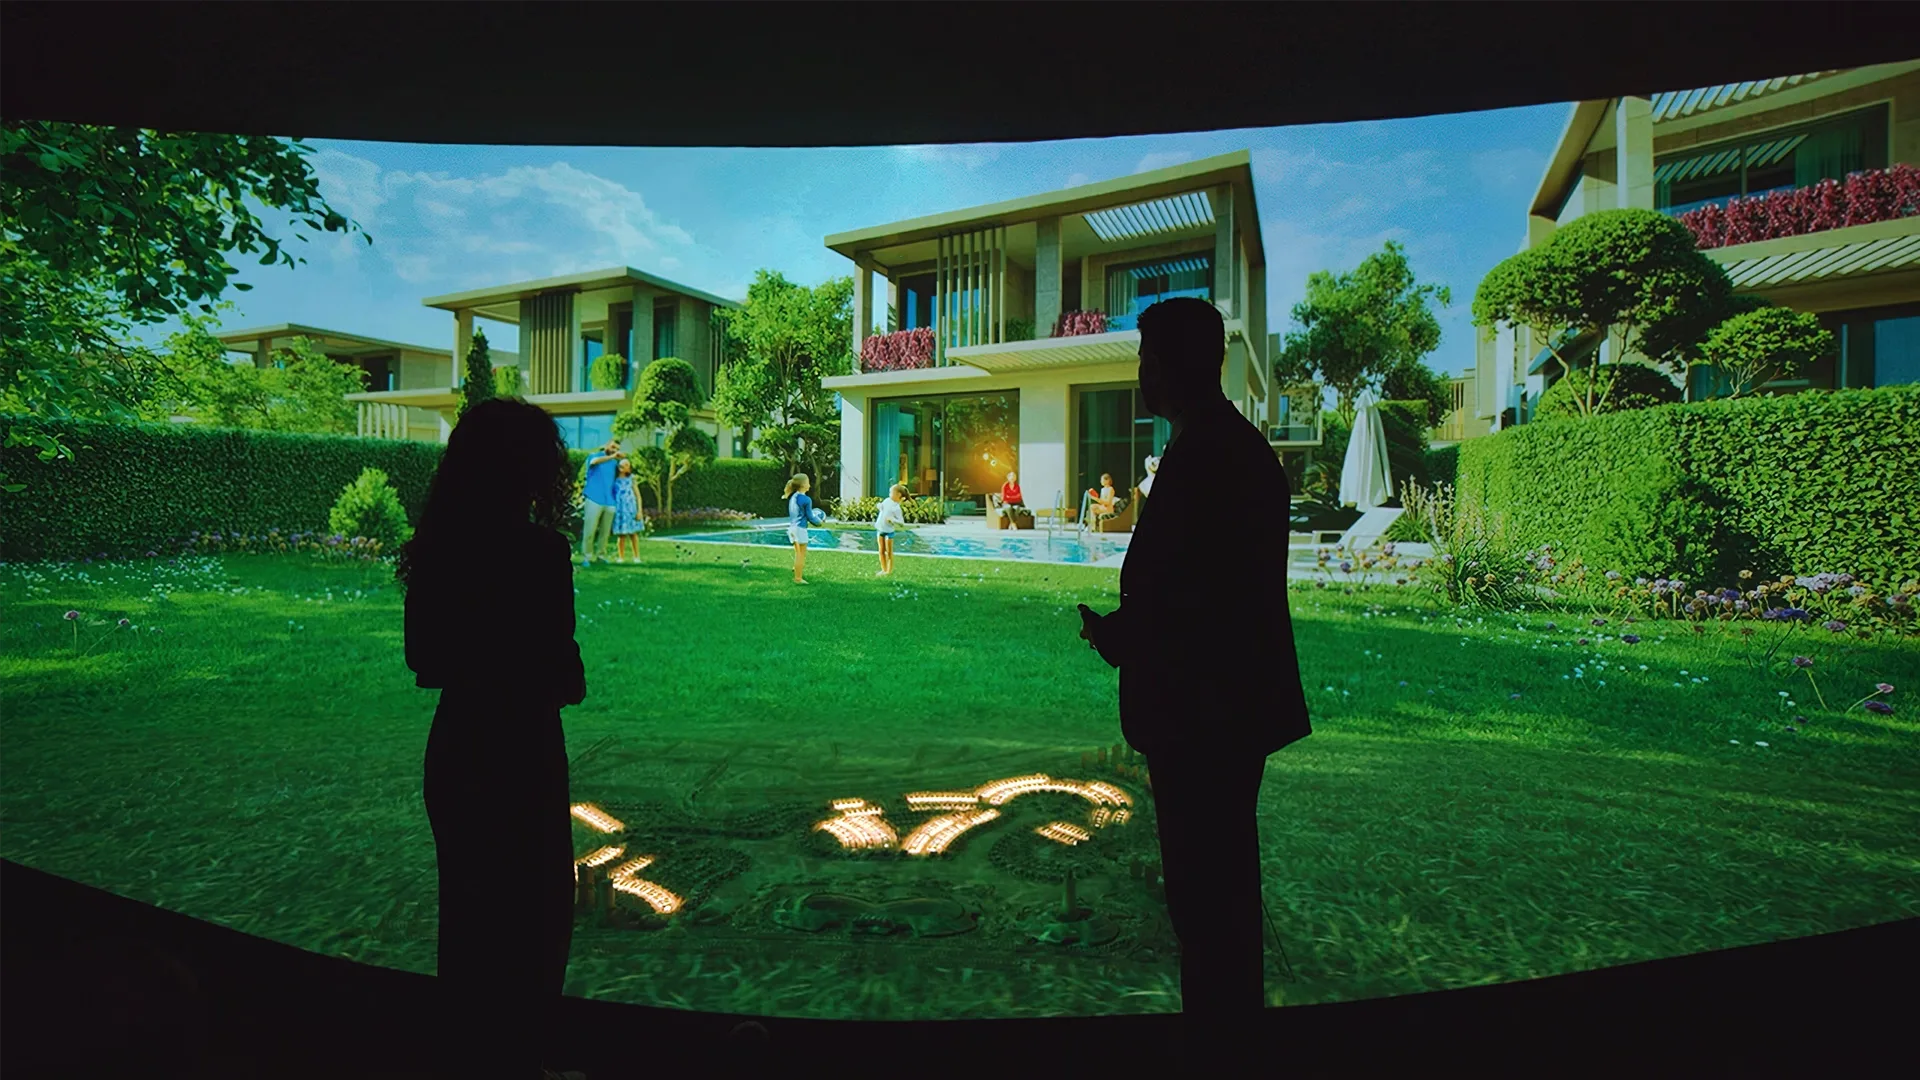
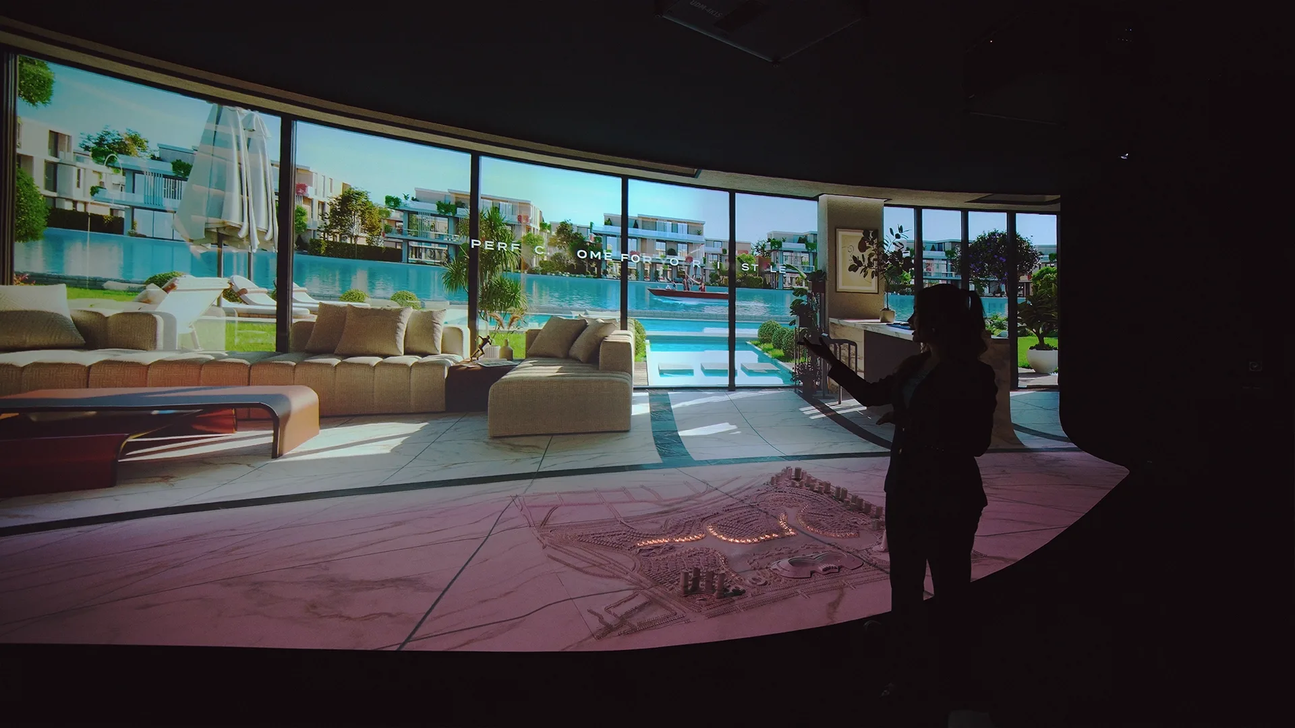
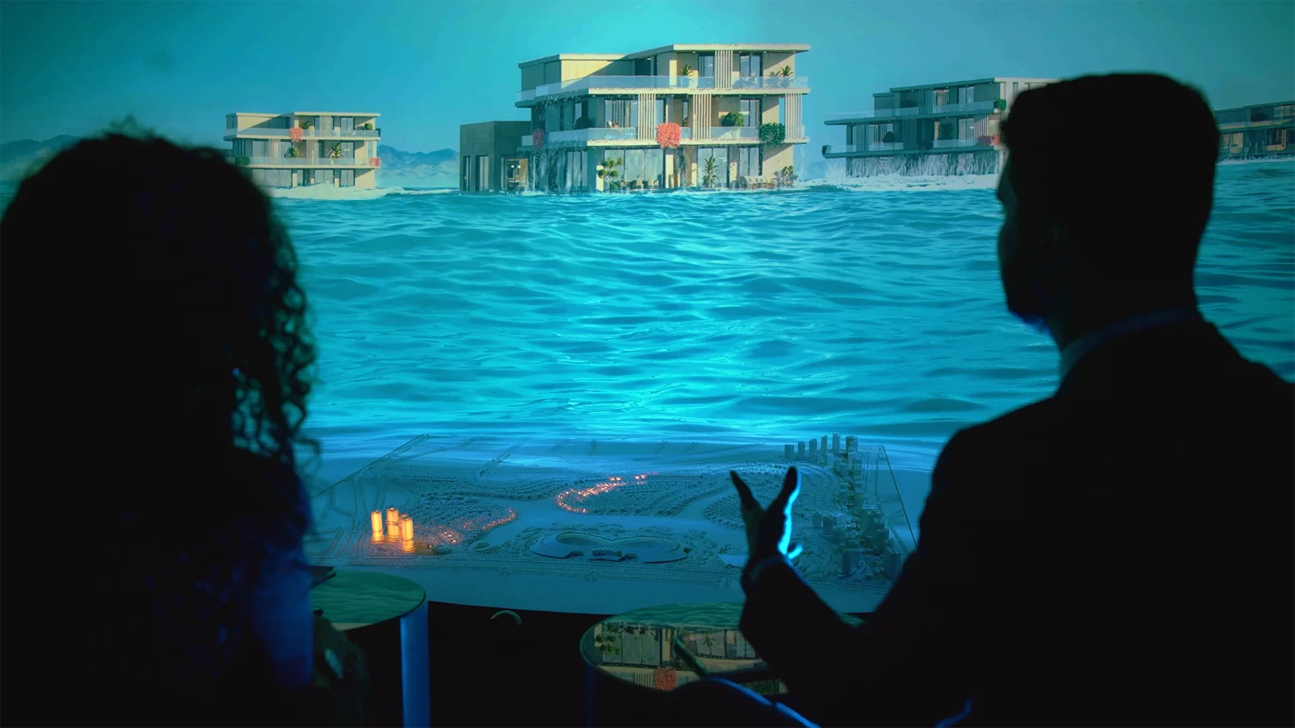
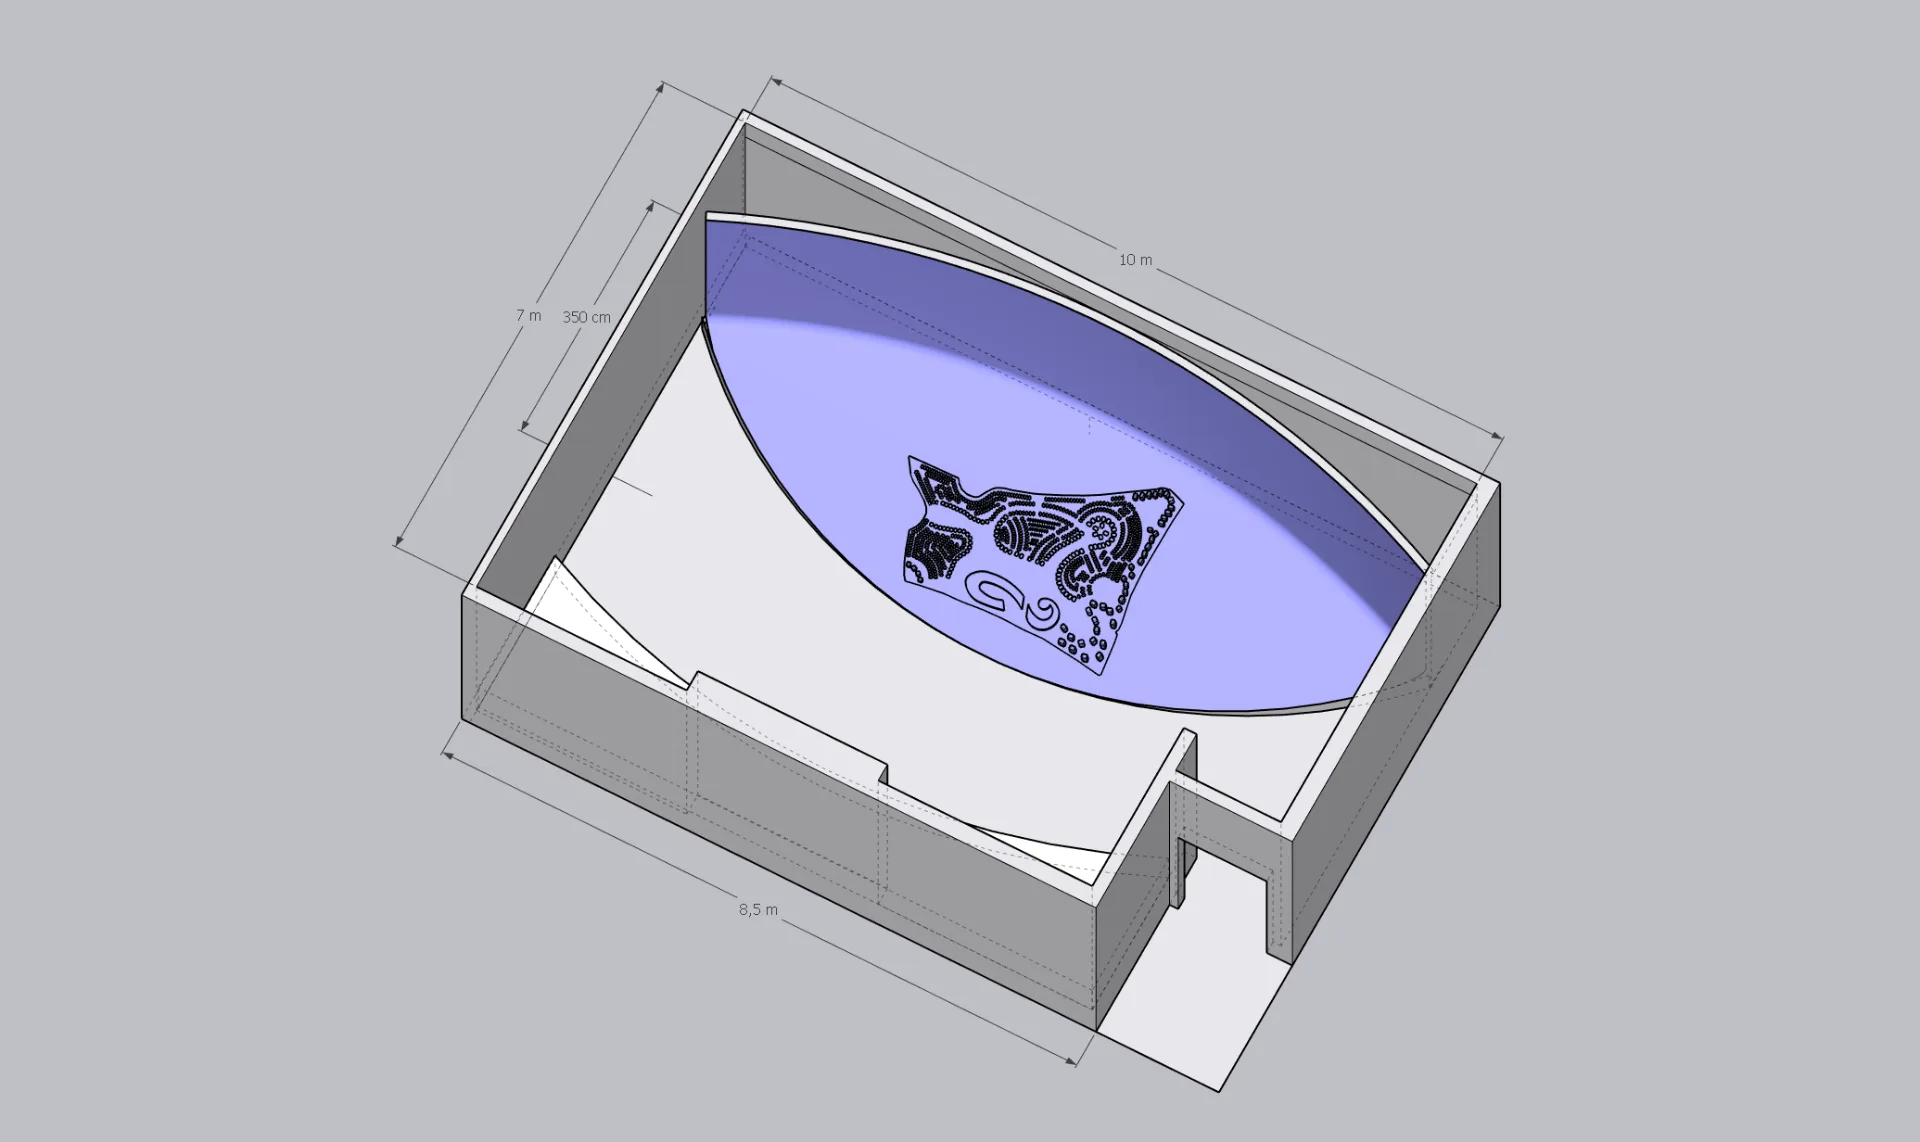
We designed and built an immersive showroom that brings the project to life through a synchronized combination of digital content, physical architecture, and real-time interaction.
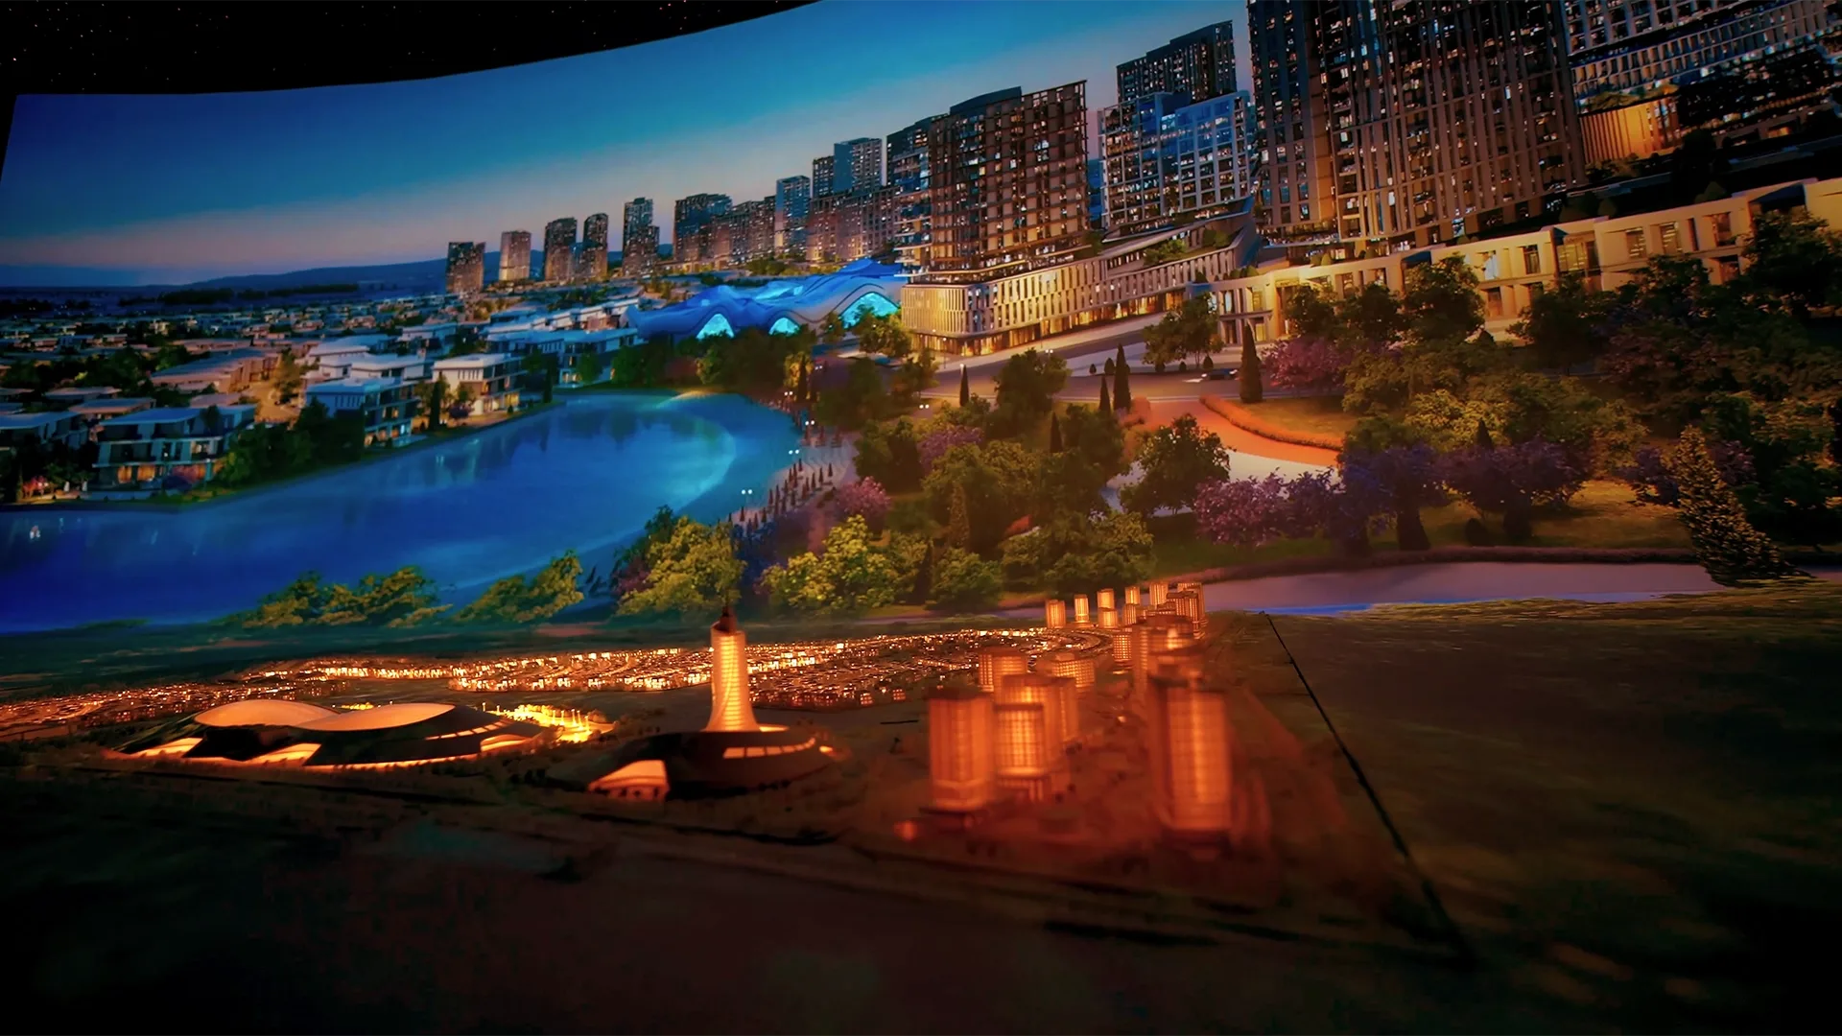
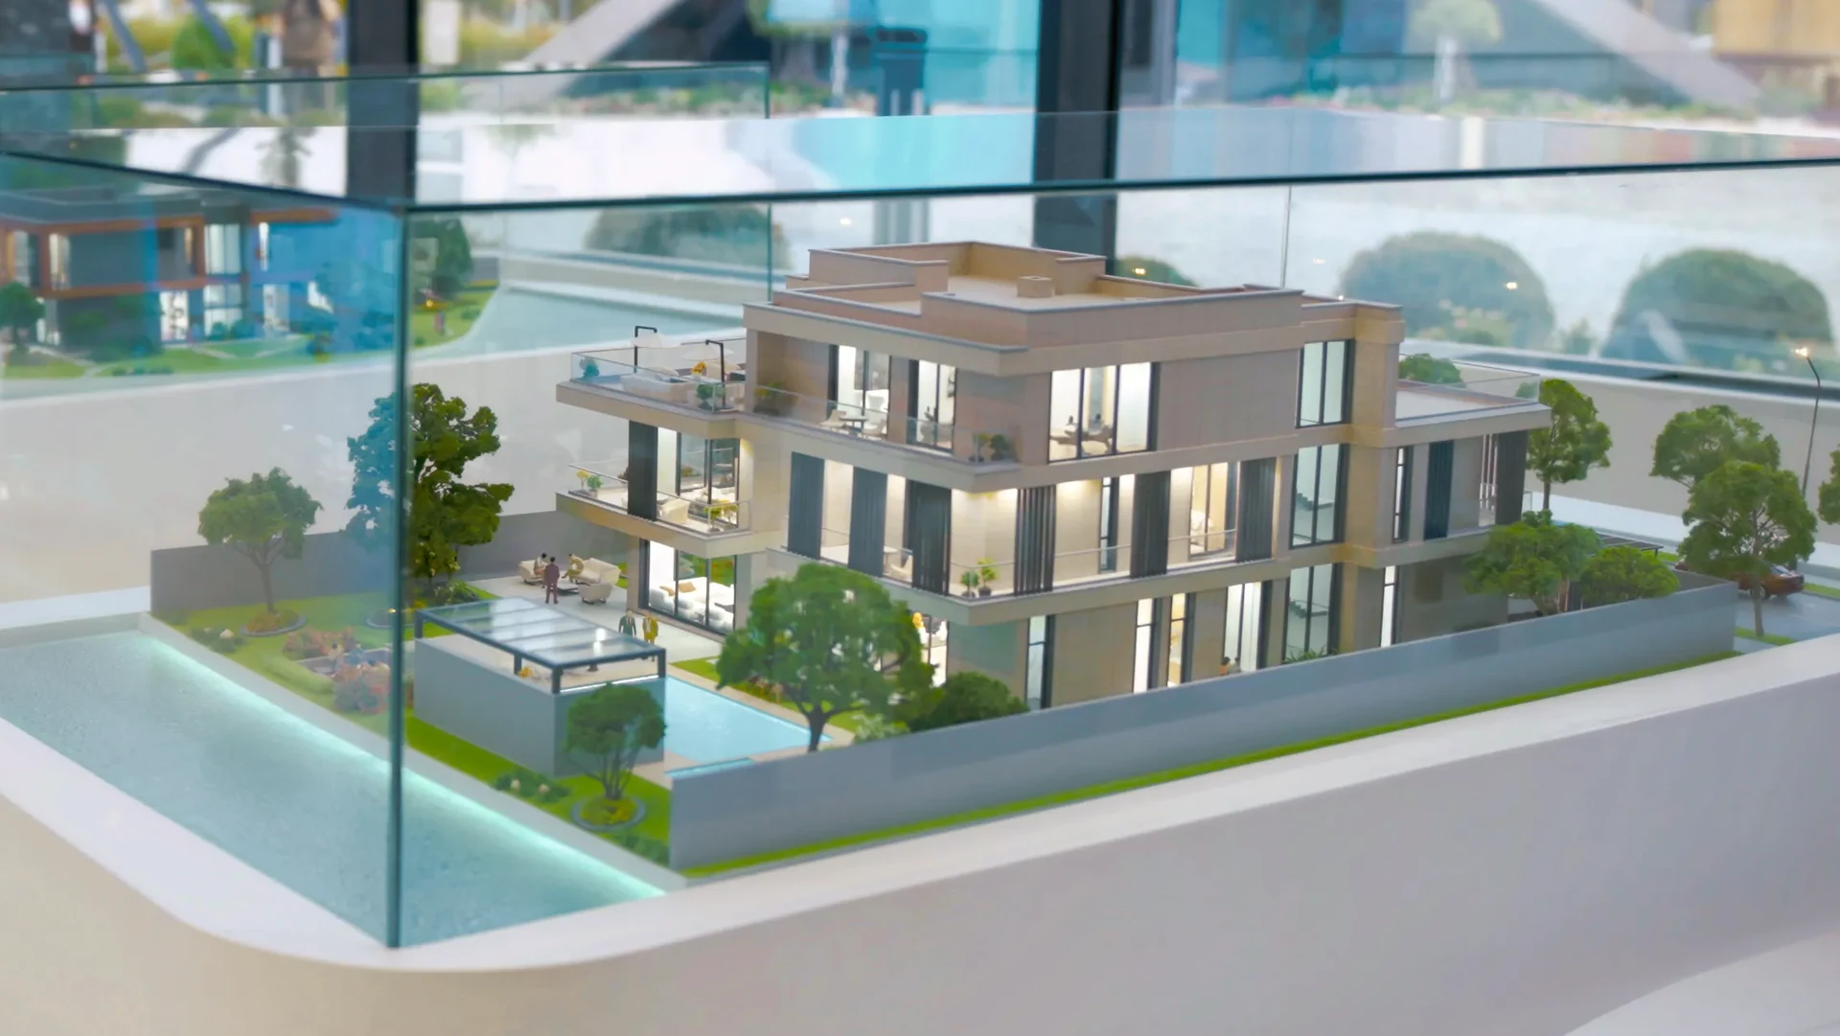
At the center of the space is a custom concave screen incorporating a physical 3D model of the development. This creates a continuous visual environment in which the project model becomes part of the screen-based narrative rather than a separate display element.
03
Responsive Scale Model Integration
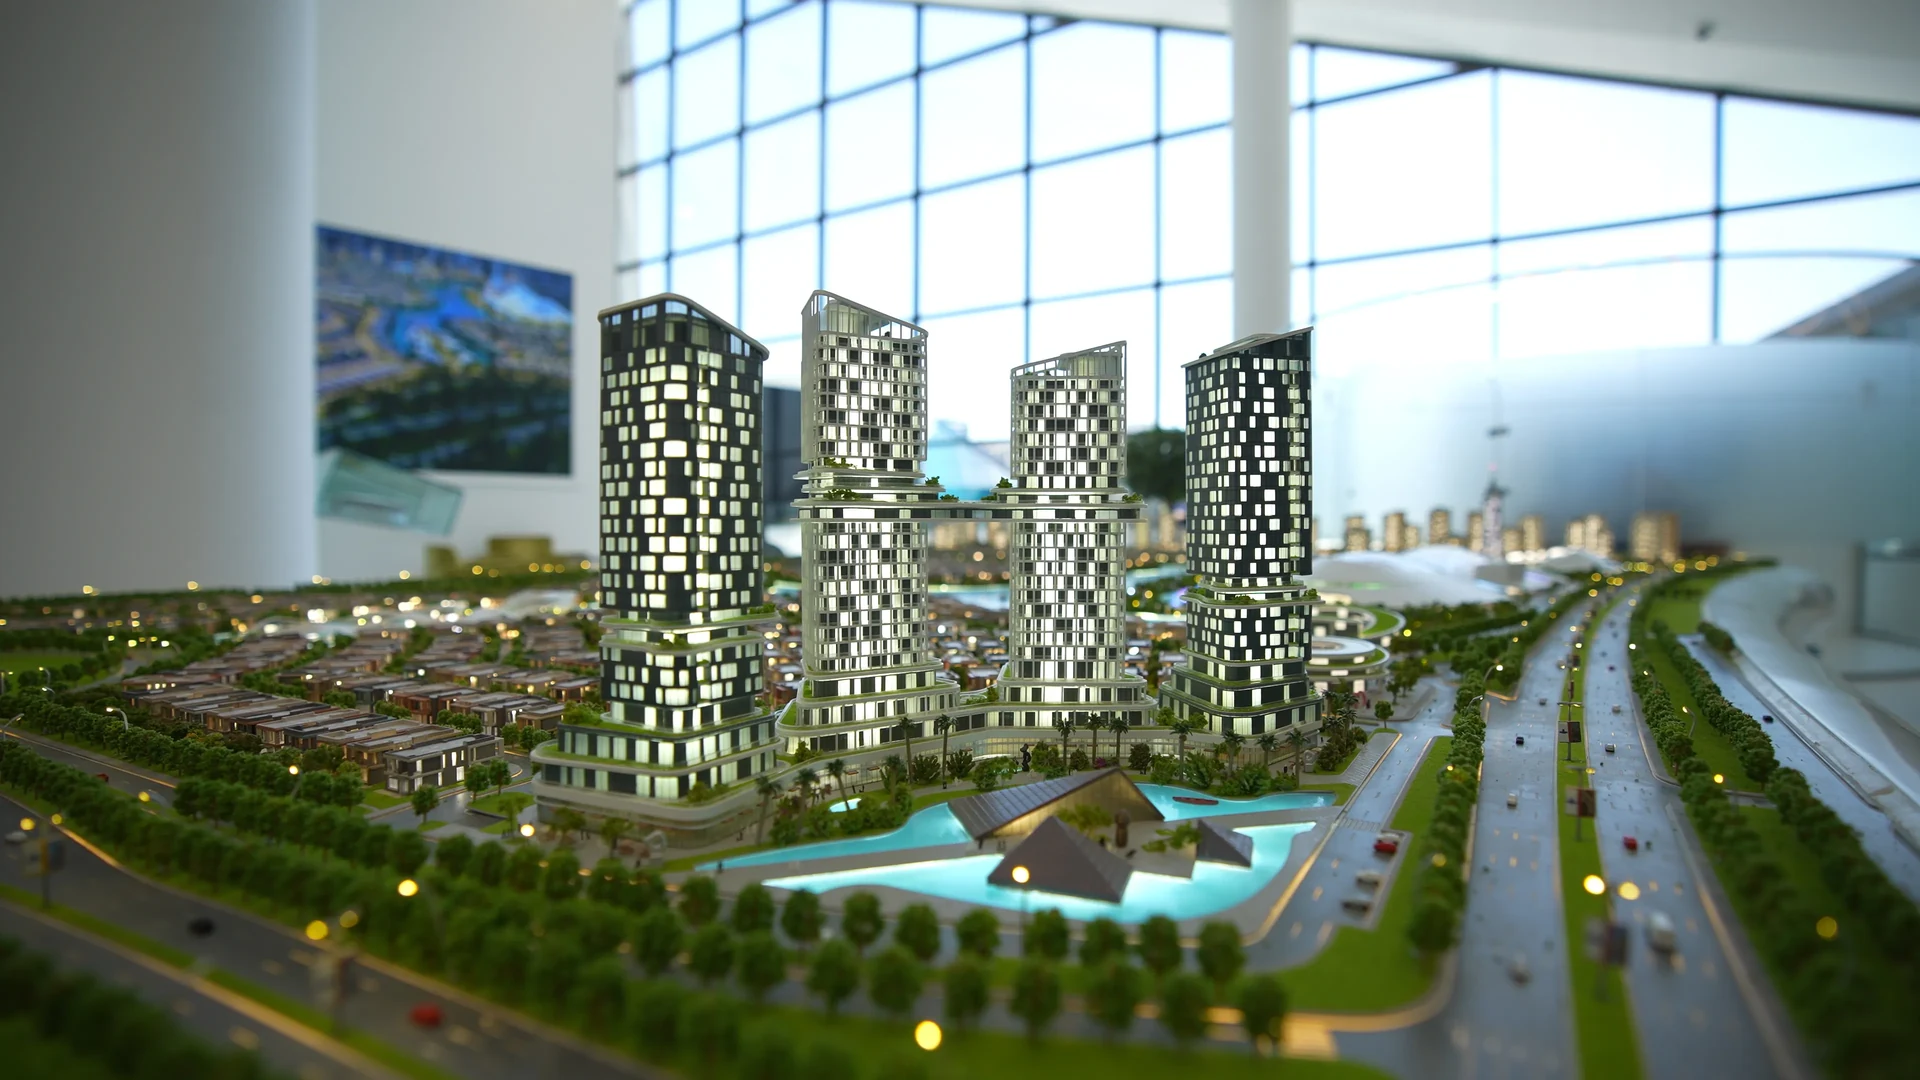
The physical model is synchronized with the interactive twin, allowing selected buildings, residences, amenities, and zones to illuminate in real time. An integrated DMX system coordinates the model and showroom lighting, adjusting color, intensity, and timing to guide attention and support each stage of the presentation.
Build the same for your project
Tell us about your development and timeline. We will show you which combination of products fits your sales process, and what the experience could look like.